

Listing Courtesy of:  STELLAR as distributed by MLS GRID / Listed By: Donna Pastore, Coldwell Banker Realty - Contact: 407-333-8088
 STELLAR as distributed by MLS GRID / Listed By: Donna Pastore, Coldwell Banker Realty - Contact: 407-333-8088
 337 Orchard Hill Street Deland, FL 32724
Active (153 Days)
$499,000 (USD)
OPEN HOUSE TIMES
-
OPENSun, Oct 251:00 pm - 3:00 pm

Description
MLS #:
V4948911
V4948911
Taxes
$5,924(2025)
$5,924(2025)
Lot Size
8,260 SQFT
8,260 SQFT
Type
Single-Family Home
Single-Family Home
Year Built
2014
2014
Style
Contemporary
Contemporary
Views
Water
Water
County
Volusia County
Volusia County
Listed By
Donna Pastore, Coldwell Banker Realty, Contact: 407-333-8088
Source
STELLAR
Last checked Oct 6 2026 at 1:53 PM GMT+0000
STELLAR
Last checked Oct 6 2026 at 1:53 PM GMT+0000
Bathroom Details
- Full Bathrooms: 2
- Half Bathroom: 1
Interior Features
- Formal Dining Room Separate
- Inside Utility
- Attic
- Unfurnished
- Split Bedroom
- Stone Counters
- Solid Wood Cabinets
- Bonus Room
- Wet Bar
- Florida Room
- Walk-In Closet(s)
- Window Treatments
- Appliances: Dishwasher
- Appliances: Refrigerator
- Appliances: Washer
- Ceiling Fans(s)
- Open Floorplan
- Appliances: Disposal
- Appliances: Range Hood
- Appliances: Microwave
- Appliances: Range
- Appliances: Dryer
- Appliances: Gas Water Heater
- Thermostat
- High Ceilings
- Built-In Features
- Chair Rail
- Interior In-Law Suite W/No Private Entry
- Primary Bedroom Main Floor
Subdivision
- Victoria Park Inc 04
Lot Information
- Sidewalk
- Level
- City Limits
- Paved
Property Features
- Foundation: Slab
Heating and Cooling
- Central
- Heat Pump
- Central Air
Homeowners Association Information
- Dues: $215/Monthly
Flooring
- Carpet
- Laminate
- Tile
Exterior Features
- Block
- Stucco
- Stone
- Roof: Shingle
Utility Information
- Utilities: Sprinkler Recycled, Fire Hydrant, Fiber Optics, Public, Water Connected, Water Source: Public, Bb/Hs Internet Available, Electricity Connected, Sewer Connected, Underground Utilities, Natural Gas Connected
- Sewer: Public Sewer
- Energy: Irrigation-Reclaimed Water
School Information
- Elementary School: Freedom Elem
- Middle School: Deland Middle
- High School: Deland High
Garage
- 29X20
Parking
- Garage Door Opener
- Driveway
Living Area
- 3,070 sqft
Listing Price History
Date
Event
Price
% Change
$ (+/-)
Sep 12, 2026
Price Changed
$499,000
-9%
-$50,900
Jul 07, 2026
Price Changed
$549,900
-3%
-$15,000
Jun 16, 2026
Price Changed
$564,900
0%
-$100
May 06, 2026
Listed
$565,000
-
-
Additional Information: Orlando North/Heathrow | 407-333-8088
Location
Disclaimer: Listings Courtesy of “My Florida Regional MLS DBA Stellar MLS © 2026. IDX information is provided exclusively for consumers personal, non-commercial use and may not be used for any other purpose other than to identify properties consumers may be interested in purchasing. All information provided is deemed reliable but is not guaranteed and should be independently verified. Last Updated: 10/6/26 06:53
Based on information submitted to the MLS GRID as of 10/6/2026 13:53. All data is obtained from various sources and may not have been verified by broker or MLS GRID. Supplied Open House Information is subject to change without notice. All information should be independently reviewed and verified for accuracy. Properties may or may not be listed by the office/agent presenting the information.

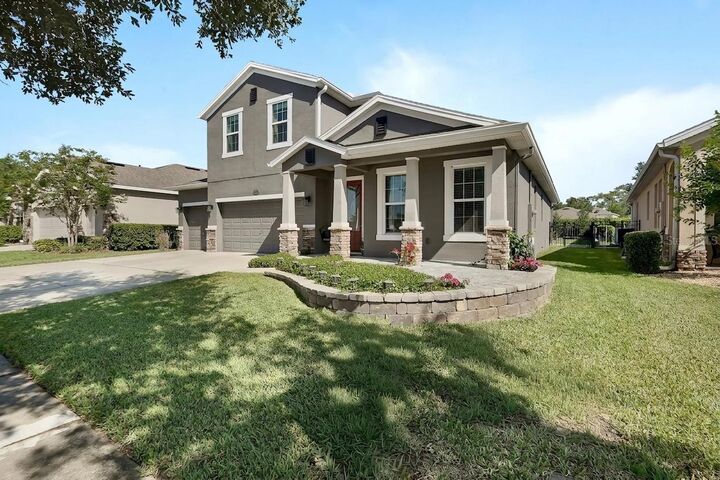
SPACIOUS HOME WITH VERSATILE OUTDOOR LIVING IN VICTORIA TRAILS Nestled on a quiet street in one of DeLand’s premier master-planned communities, this expansive 4-bedroom, 3-bathroom home (over 3,000 sq. ft.) features an ideal balance of functional indoor living, flexible bonus spaces, an extra-wide driveway, and a 3-car garage.
OUTDOOR LIVING & BACKYARD SPACE:
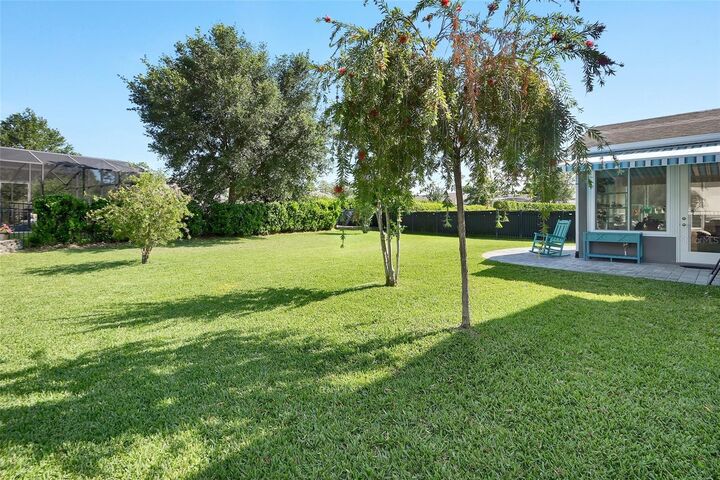
All-Weather Enclosed Sunroom: Step off the dining and living space into a fully enclosed sunroom overlooking your private, backyard ideal for all-season relaxing, morning coffee, or entertaining guests.
Spacious Yard & Lawn Area: Generous backyard space offering plenty of room for grilling out, family gatherings, gardening, or letting pets run—with ample space to add a private custom pool if desired.
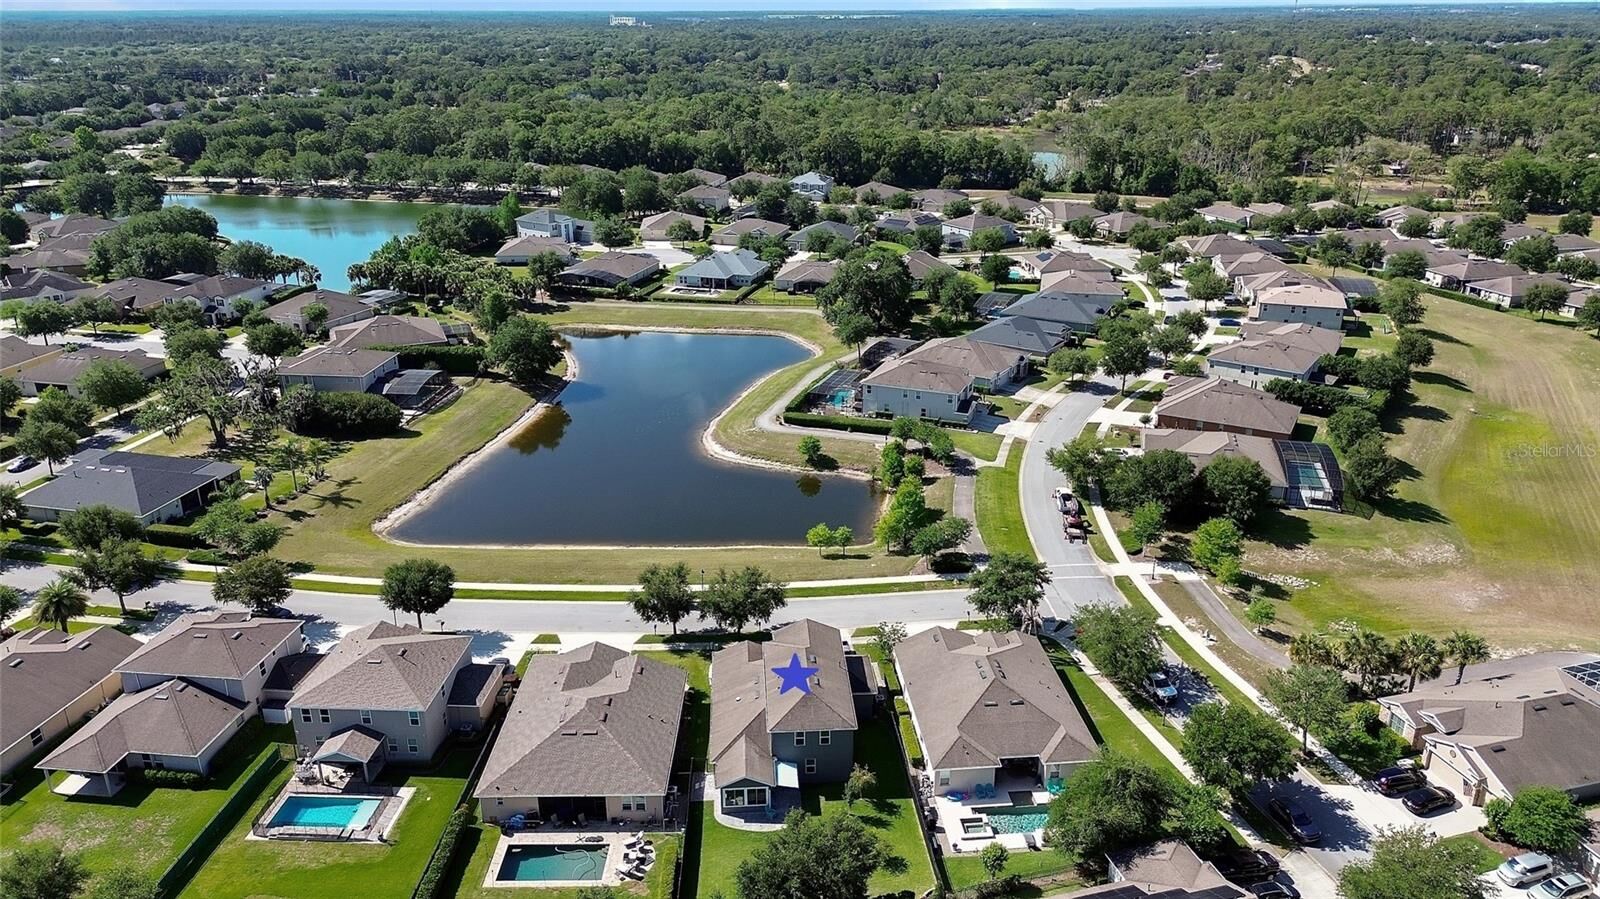
Welcoming Curb Appeal & Porch: Set on a pleasant street with a welcoming front porch offering peaceful water views across the neighborhood pond.
VERSATILE INTERIOR & FLEXIBLE LAYOUT:
Main-Floor Primary Suite: Enjoy daily convenience with a private first-floor owner's retreat featuring dual split vanities, a deep garden tub, separate shower stall, and generous walk-in closet.
Upstairs Suite / Multi-Generational Living: The massive 22x19 second-floor bonus suite includes its own wet bar/kitchenette setup—making it perfect for an in-law suite, guest sanctuary, executive home office, or media room.
Chef's Kitchen: Centered around an oversized island with stone counter surfaces, custom cabinetry, pantry, and seamless flow into the main living and dining space and sunroom.
RESORT-STYLE COMMUNITY AMENITIES: Take advantage of Victoria Trails' top-tier neighborhood grounds, including resort pools, fitness centers, tennis & pickleball courts, walking/biking trails, playgrounds, and access to Victoria Hills Golf Club—with fiber-optic internet and TV and irrigation water included in low HOA dues!
MOVE-IN READY & FLEXIBLE FINANCING: Compatible with Conventional, FHA, and VA financing. Ask about customized seller buydown options to see how low your monthly payment can be! Schedule your private tour today!